Site plans
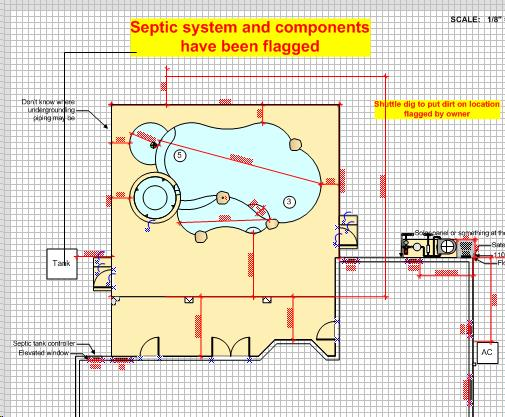
Dimensioned layout of pool, spa, and residence with setbacks, utilities, and flagged site conditions — the sheet the permit office reads first.
PoolDraw™ · Product sheet
PoolDraw™ runs inside Microsoft Visio on Windows and turns a pool design into a complete construction document set — dimensioned, scaled, and ready for the permit counter and the crew truck.
Dimensioned layout of pool, spa, and residence with setbacks, utilities, and flagged site conditions — the sheet the permit office reads first.
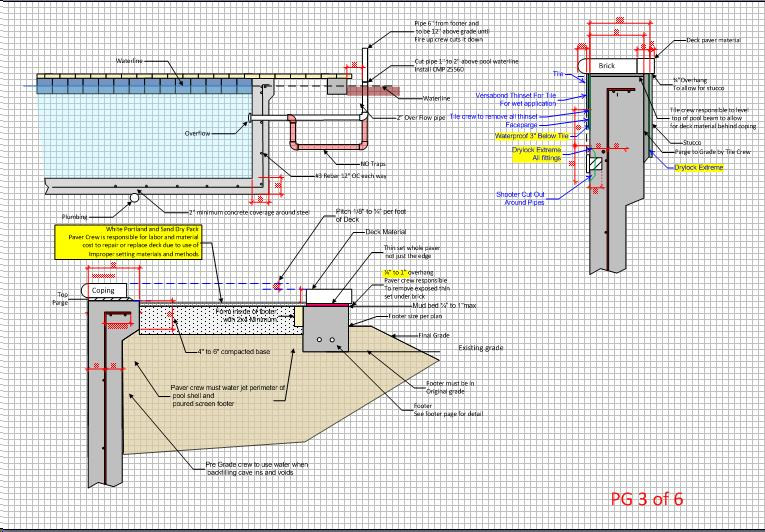
Coping, deck, footer, and waterproofing details with crew scope notes, so responsibility is on the drawing, not in someone's memory.
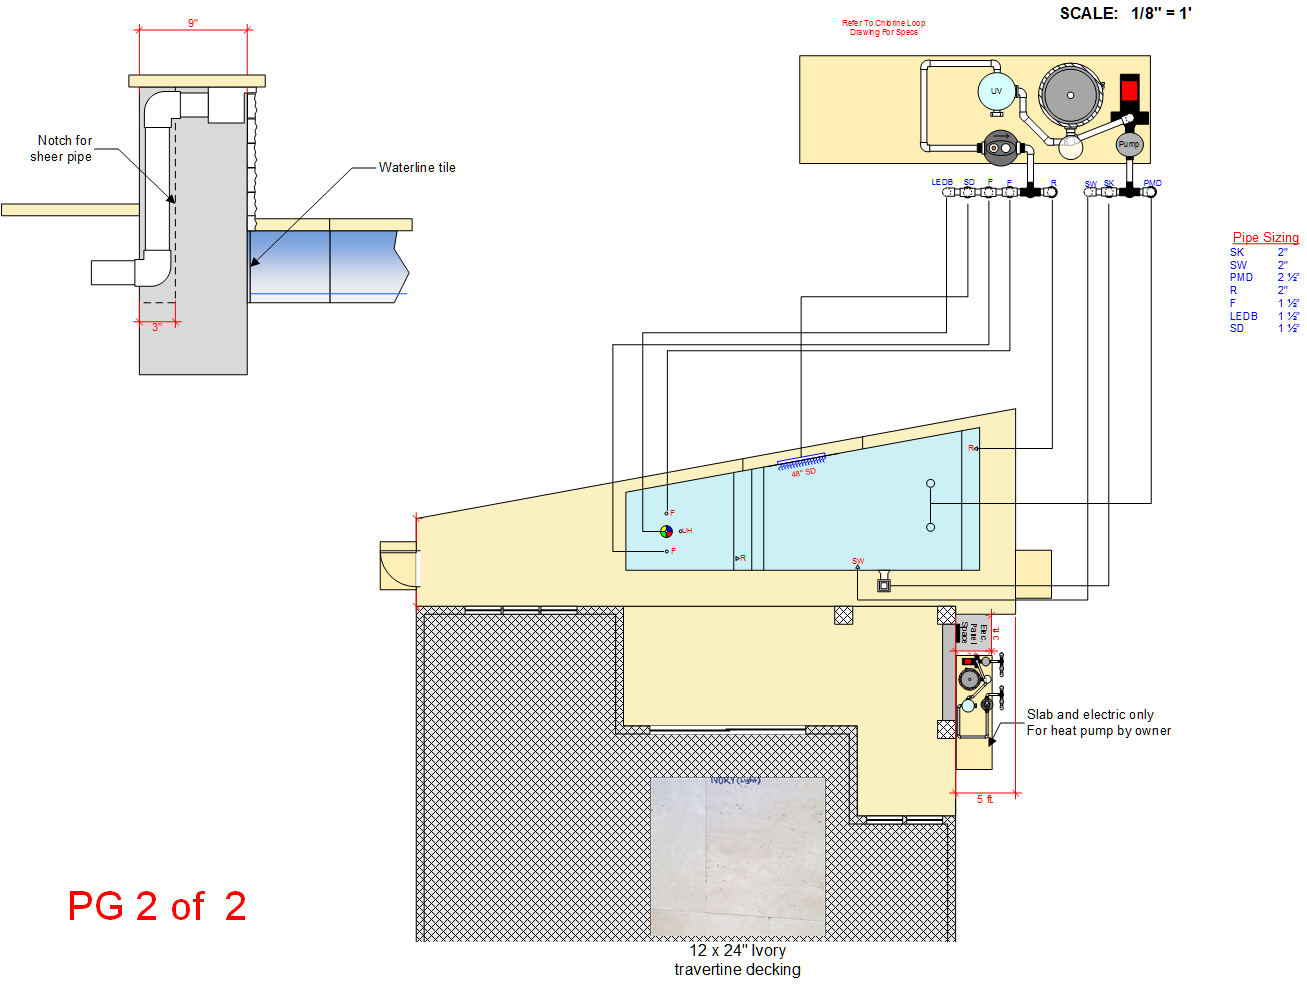
Equipment pad layout, pipe runs, and pipe-sizing schedules that document the system as it will actually be plumbed.
The back-office documents that carry a sold job through permitting and construction — generated from the same drawing the customer approved.
PoolDraw adds its own tab to Microsoft Visio. Everything you need to draw a pool, dimension it, capture the customer's details, and export the job lives in seven groups on one ribbon — no menu-hunting, no plug-in juggling.

Pointer, Arc, Line, Rectangle, Shift Circle, Pencil, Add Text — the drawing primitives.
Cut, Copy, Paste, Delete, Save, Save As.
Offset, Fragment, Transform, Arrange — reshape and organize geometry.
Fill Options, Line Options, Font Settings, Layers.
Capture Dimensions · Size Tool · Show Radius · Customer Information
This is the group a generic CAD install doesn't have. Capture Dimensions and the Size Tool put real, scaled measurements on the drawing; Show Radius reads curves the way a builder needs them; Customer Information ties the job to the person buying it — so one file carries the whole project.
DXF import, Excel export, HTML export — move drawings and job data in and out.
Configuration, License Info, Help.
Every sheet below is real PoolDraw output — not concept art
PoolDraw is a Visio add-in: it uses Microsoft Visio's drawing engine and adds the pool-industry intelligence — shapes, schedules, schematics, and document generation — on top. You get real CAD behavior in an environment a salesperson can drive in front of a customer.
Licenses are one-time purchases: perpetual, one license per user, delivered by email — $499 for a single license, $249 for each additional user. No subscription. Full terms and ordering are on the purchase page.